
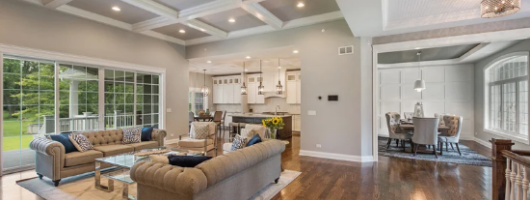
For decades, open floor plans were considered the gold
standard of home design. Real estate agents championed them as modern and
desirable, builders made them the default in new construction, and homeowners
rushed to tear down walls during renovations. Yet after years of living with
this layout, many people are reconsidering whether an open floor plan truly
works for their daily lives. What looked appealing on a home tour often reveals
significant drawbacks once families actually move in and settle into their
routines.
The Noise and Privacy Problem
One of the most immediate complaints from homeowners with
open floor plans involves noise and lack of privacy. When the kitchen, dining
room, and living room exist as one continuous space, cooking sounds travel
directly into conversation areas, television noise reaches into kitchen
workspace, and family activities blur together without acoustic separation. A
parent trying to help a child with homework while another family member watches
television and a third person cooks dinner creates an environment where
concentration becomes nearly impossible. Additionally, guests arriving at a
home no longer enter a defined entryway but step directly into the main living
area, eliminating the transition zone that once provided privacy for residents.
The absence of walls means that cooking odors permeate the
entire downstairs level of a home, clinging to furniture, clothing, and hair
long after dinner has been served. For families with dietary restrictions or
multiple people cooking at different times, this constant odor circulation
becomes frustrating rather than convenient. Similarly, the sounds of
dishwashers, garbage disposals, and other kitchen appliances now function as
background noise throughout the home rather than contained within a single
room.
Climate Control and Energy Efficiency Challenges
Heating and cooling an open floor plan requires
significantly more energy than maintaining separate rooms with doors that can
be closed when spaces are unoccupied. In winter, warmth generated by a heating
system dissipates throughout a large, undivided space rather than concentrating
in specific areas where people are actually spending time. Thermostats struggle
to maintain consistent temperatures across such expansive layouts, often
requiring homeowners to run their HVAC systems longer and harder than
necessary, which increases both utility bills and wear on equipment.
The problem intensifies in summer when air conditioning must
cool an entire open area regardless of occupancy. A family that spends most of
their evening in one corner of an open floor plan still needs to cool the
entire space to maintain comfort. Homes with separate, closeable rooms allow residents
to concentrate cooling efforts where needed, resulting in measurable energy
savings. Many homeowners who embraced open floor plans are now discovering that
their summer cooling costs significantly exceed what they paid in previous
homes with traditional layouts.
The Functional Kitchen Problem
Modern open floor plans typically position the kitchen as a
showpiece in the center of the home, visible from multiple living areas. While
this creates a sense of spaciousness and allows the cook to socialize while
preparing meals, it also means that kitchen mess is always on display. Dirty
dishes, food preparation clutter, and cooking chaos remain visible to anyone in
the adjacent living or dining areas, which creates constant pressure to keep
the kitchen immaculate. This psychological burden of maintaining kitchen
perfection conflicts with the reality of busy family life where cooking often
generates temporary disorganization.
Furthermore, open kitchens eliminate the storage and counter
space that traditional layouts provided. Walls that once held cabinets and
appliances now open to the living area, forcing homeowners to relocate pantry
storage and find space for items that once hung visibly on wall-mounted racks.
For families with children, toys and household items increasingly intrude into
the kitchen and living spaces, making separate rooms feel more appealing. When
planning a renovation to restore functional separation, residential architects in Denver
help homeowners identify where walls, defined kitchen boundaries, and enclosed
storage can be reintroduced without compromising the flow that residents still
value.
Working from Home Reveals Layout Limitations
The shift toward remote work has exposed another significant
weakness of open floor plans for modern homeowners. When offices were located
outside the home, the open layout functioned reasonably well for evening and
weekend use. However, professionals now working from home discovered that conducting
video calls, participating in meetings, and focusing on complex tasks becomes
extremely difficult in an environment designed for social interaction and
family activity. A spouse preparing lunch, children watching television, or a
dog barking in the background creates interference that undermines professional
credibility and productivity.
Homeowners attempting to create a dedicated workspace within
an open floor plan often resort to temporary solutions such as folding screens
or furniture arrangement, none of which provide genuine privacy or sound
isolation. This temporary workaround approach has gradually convinced many
remote workers that a separate room, preferably with a door, represents an
essential requirement rather than a luxury. Real estate agents now report that
homebuyers actively seek homes with spare bedrooms or enclosed spaces
specifically for home office use, signaling a fundamental shift in how people
evaluate home layout functionality.
Resale Value and Market Preferences Shifting
Recent trends in the real estate market indicate that
homeowner preferences regarding floor plans are genuinely changing, not simply
representing short-term skepticism. Homes that still feature separate rooms,
defined kitchen spaces, and enclosed home offices are attracting strong
interest from buyers who have experienced the limitations of open living
firsthand. Renovations that closed off open floor plans, though controversial a
decade ago, are now seen as valuable improvements rather than steps backward in
home design.
This shift reflects authentic changes in how people use
their homes rather than stylistic trends that will reverse in a few years. The
pandemic accelerated work-from-home adoption; multigenerational living
arrangements became more common, and families reassessed what layout actually
served their real-world needs rather than aspirational magazine images.
Forward-thinking builders and designers are responding by creating floor plans
that balance openness with functional separation, offering the best of both
approaches rather than committing entirely to one extreme.
Conclusion
Open floor plans delivered on their promise of spaciousness
and visual connection, but after years of widespread adoption, homeowners have
identified real drawbacks that extend far beyond aesthetic preference. Noise
control, energy efficiency, kitchen functionality, remote work requirements,
and changing buyer preferences have collectively revealed that the universal
adoption of open layouts was perhaps premature. The growing willingness to
invest in renovations that restore walls and separate spaces, combined with
strong market interest in homes featuring distinct rooms, demonstrates that
homeowners are making deliberate choices based on actual living experience
rather than design ideology. As the real estate industry adapts to these
preferences, it becomes increasingly clear that the most successful home
layouts will offer flexibility, allowing residents to adapt their spaces to
their specific needs rather than forcing family life to conform to a single
rigid design philosophy.